Pool Bathroom Addition Gets a Solid Concrete Slab Foundation
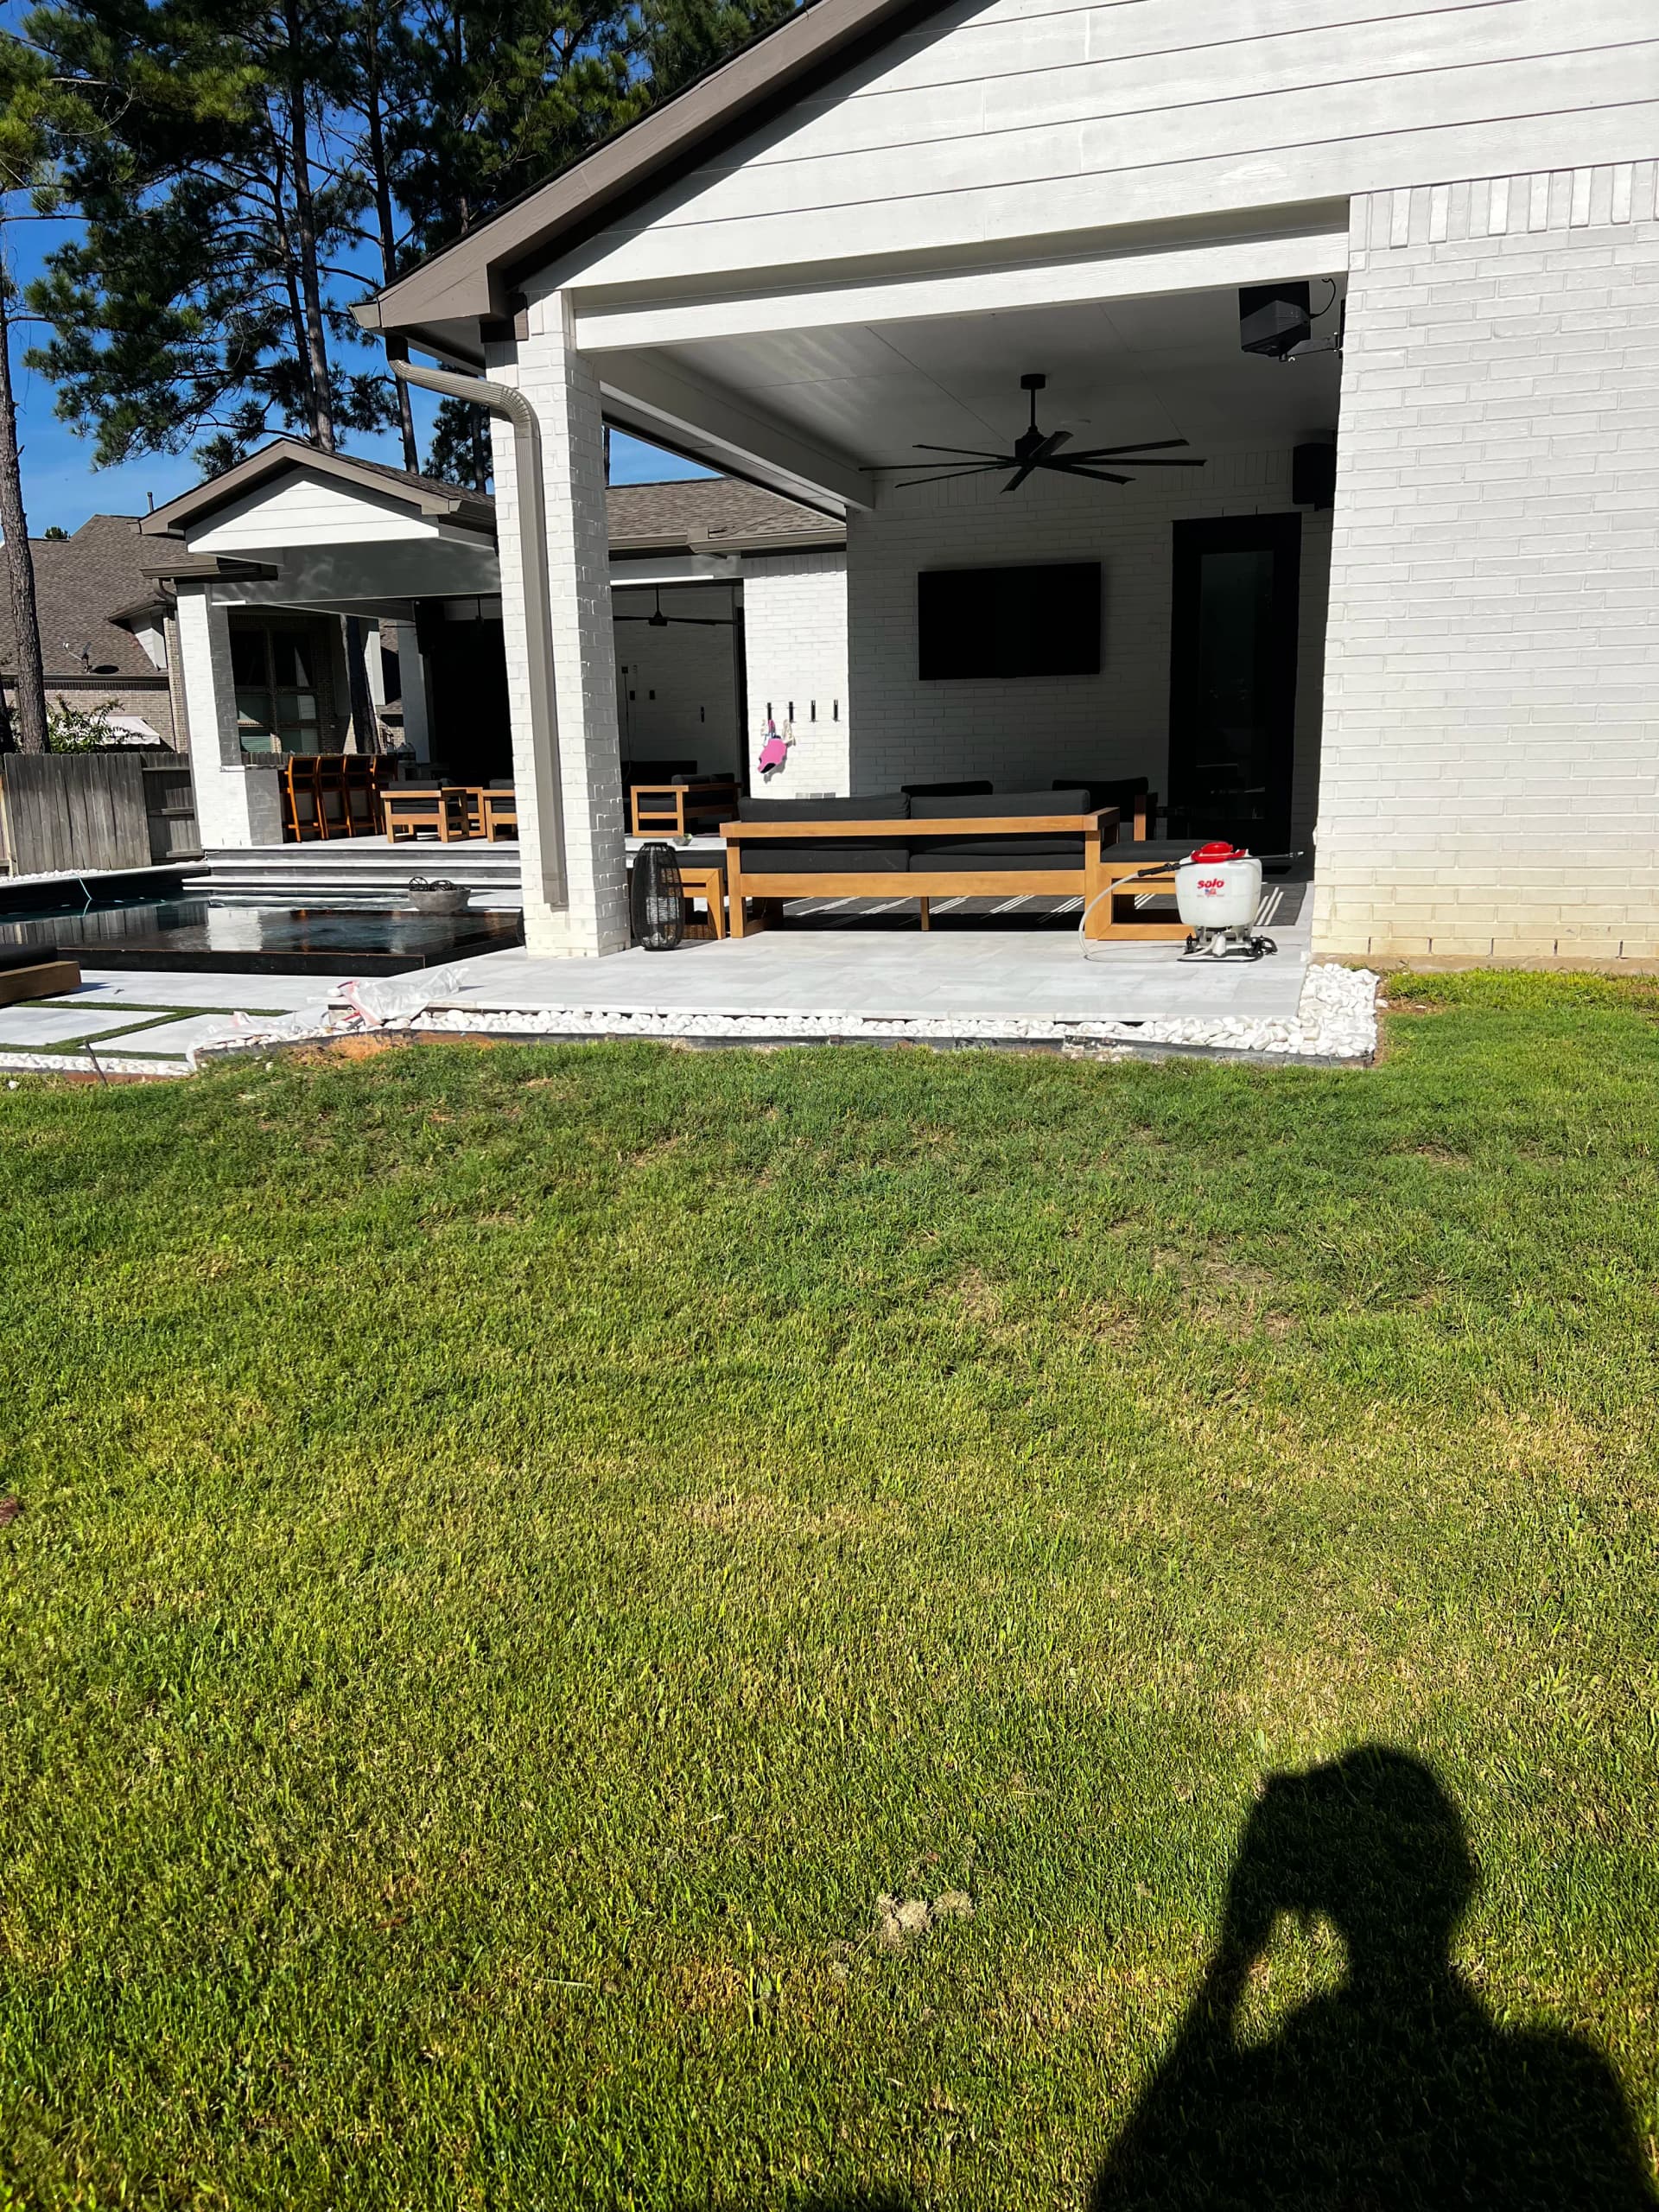
When a homeowner decides to add a bathroom by the pool, the first thing that has to be right is the foundation. No shortcuts. No guessing. You either build it correctly from the ground up, or you pay for it later.
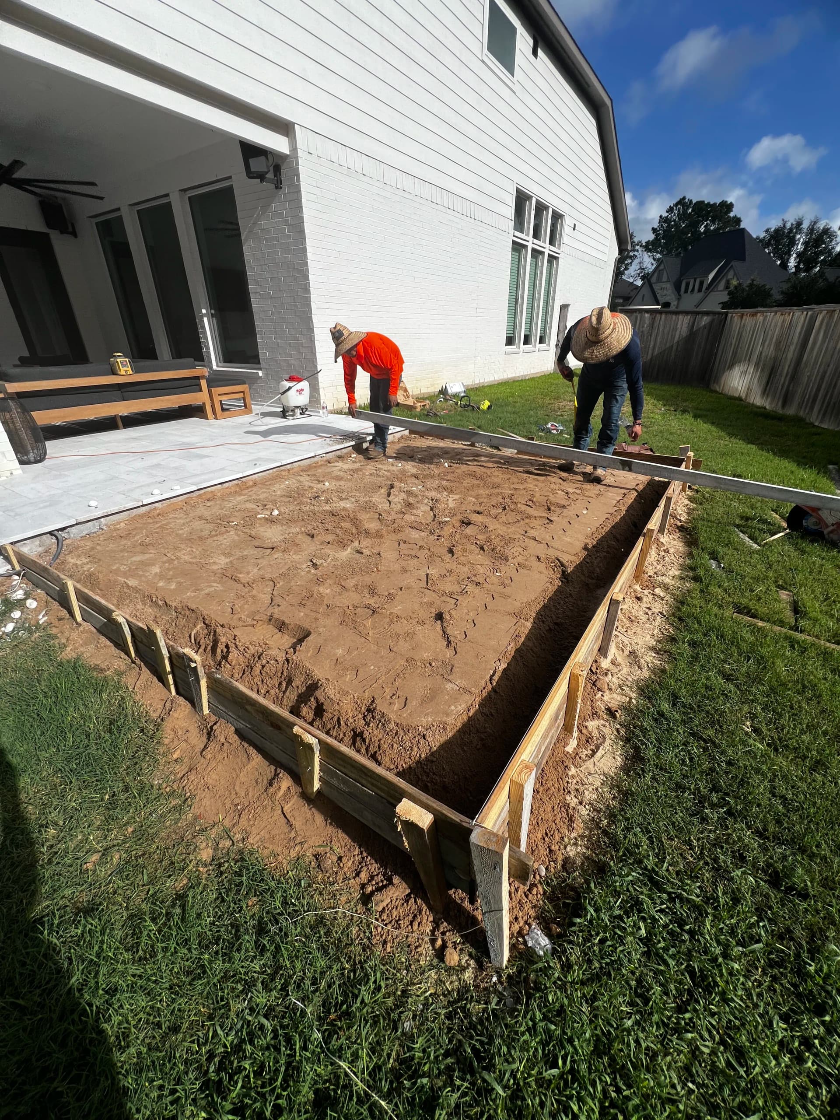
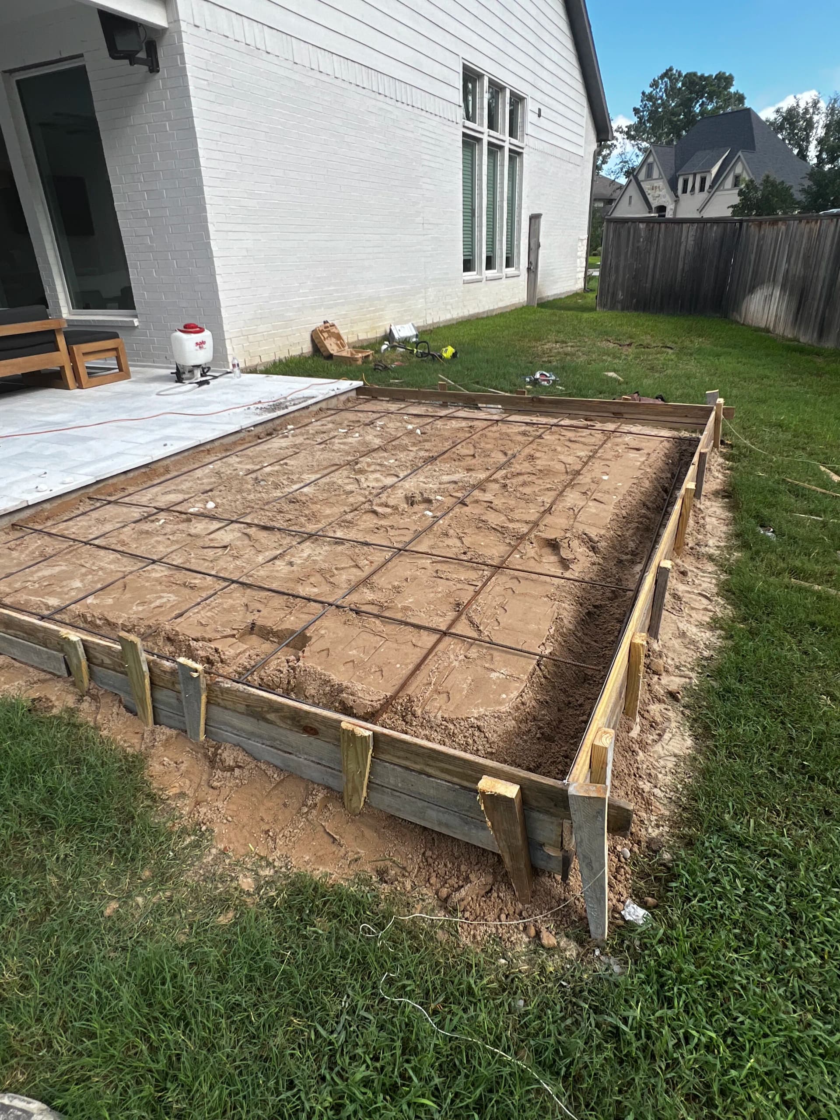
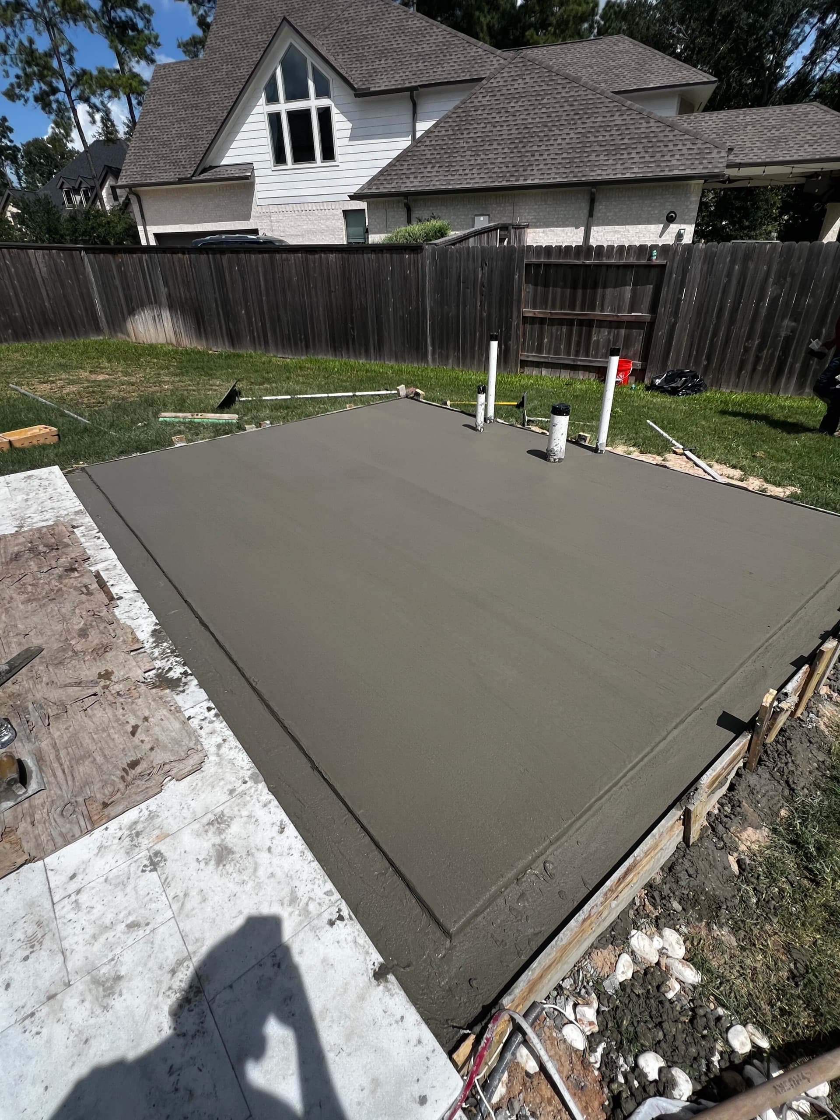
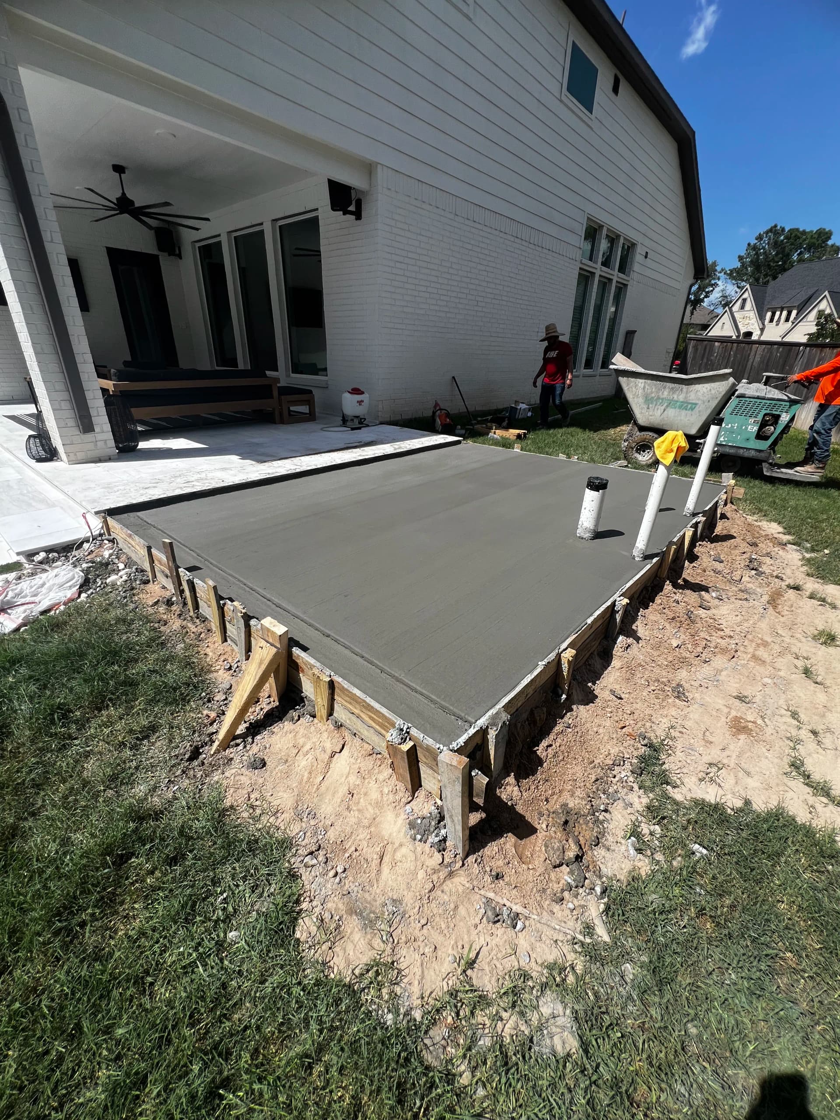
Here's what the prep stage looked like on this one. The crew excavated the area, set the wood forms tight to the layout, and laid a full rebar grid across the entire footprint before a single drop of concrete was mixed. That rebar grid is what keeps the slab from cracking and shifting over time - especially important for a structure that will carry plumbing, walls, and a roof.
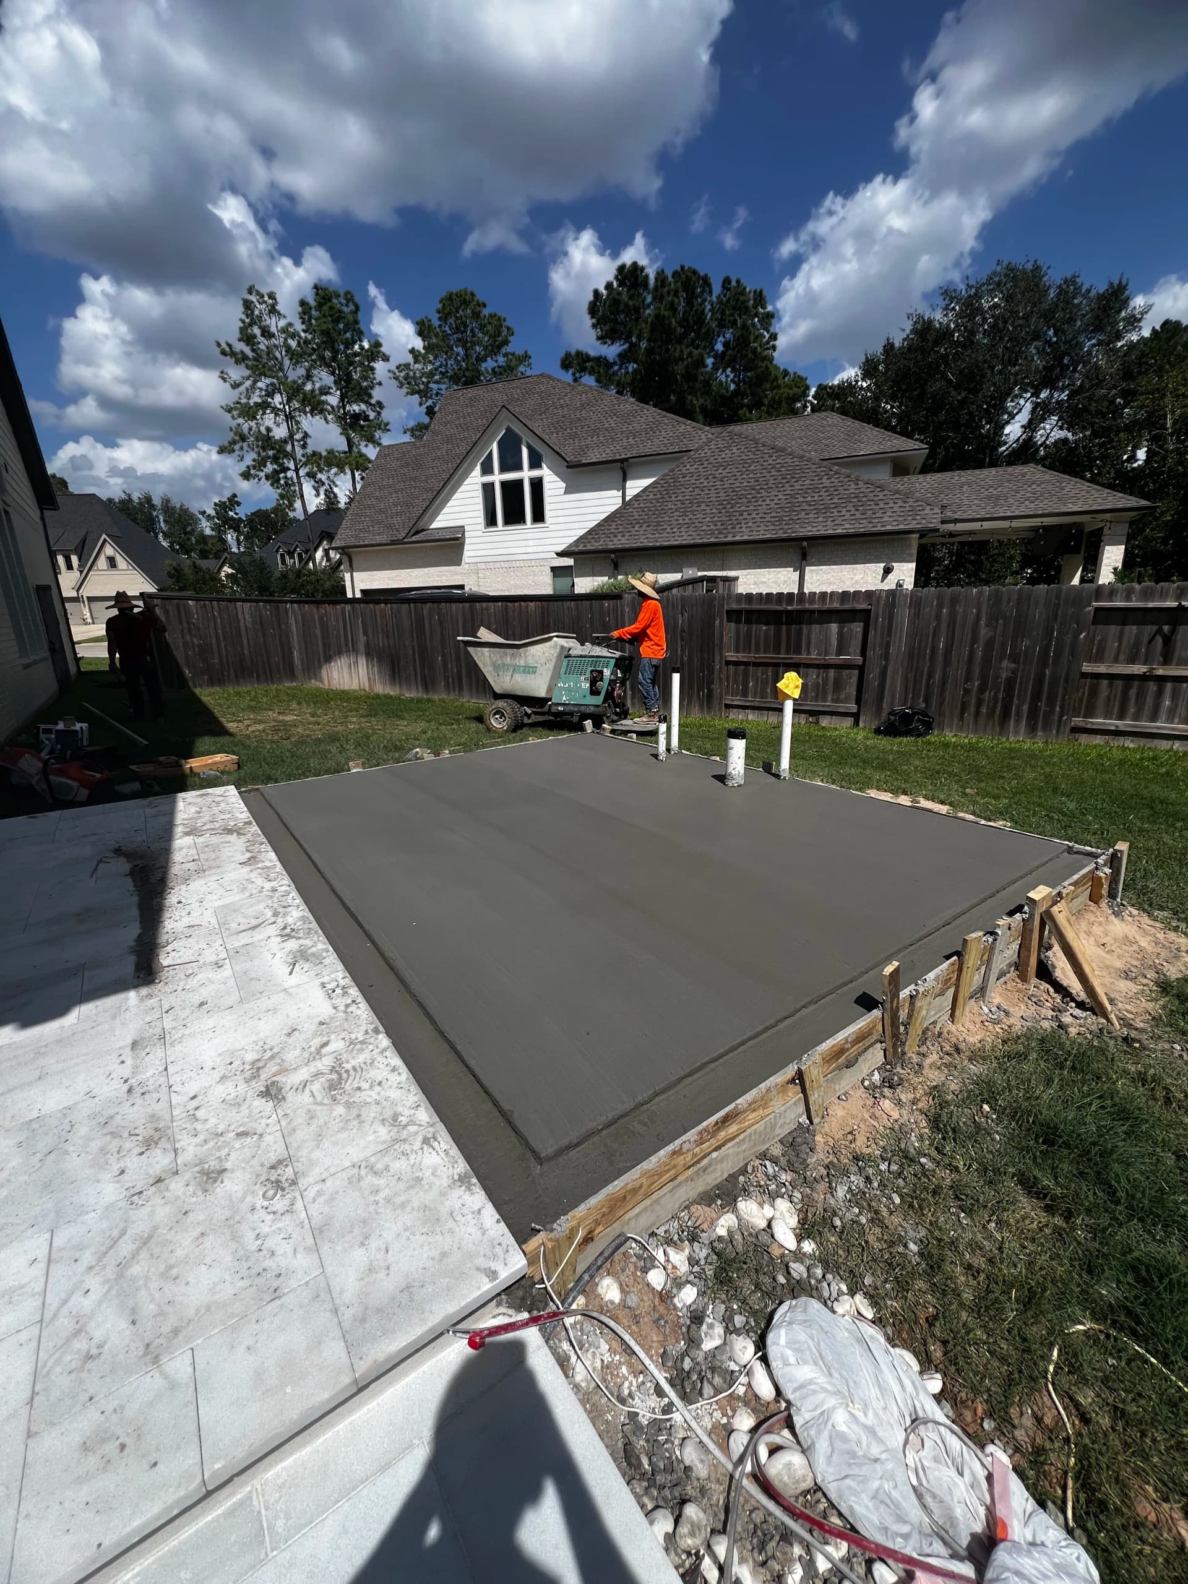
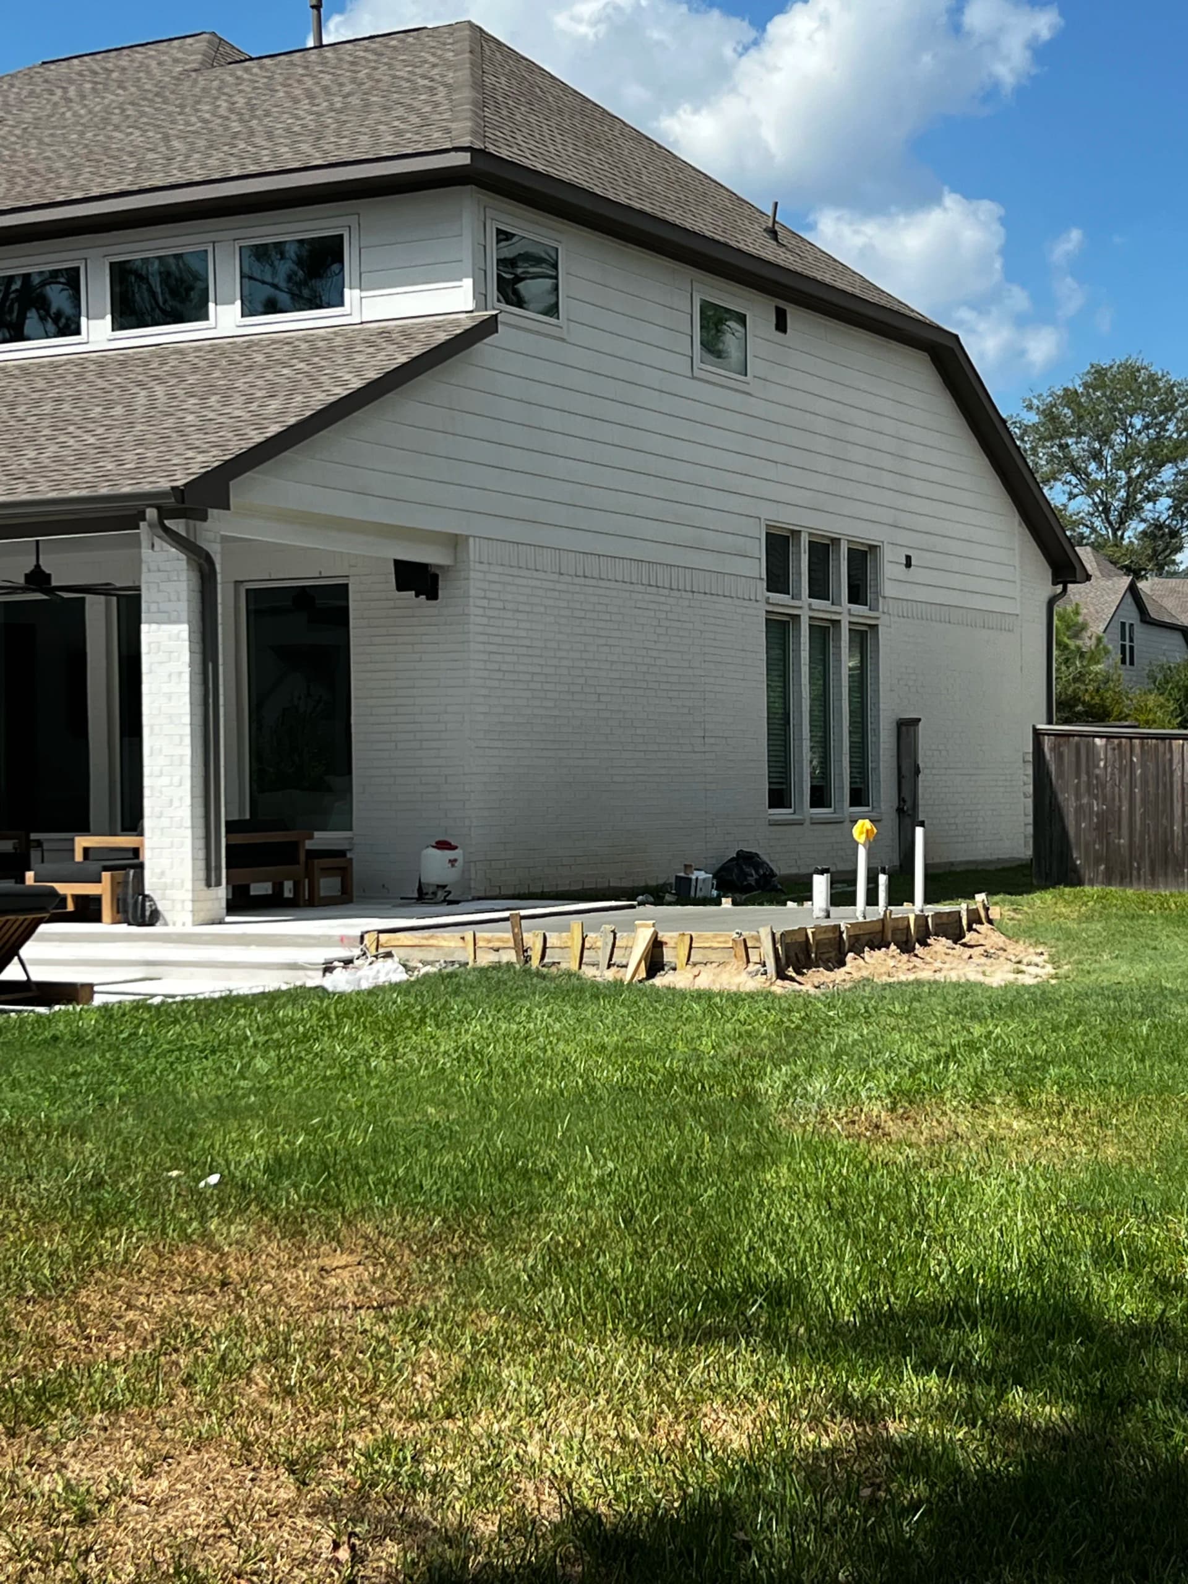
Once the groundwork was solid, we moved into the pour. A power buggy brought the mix right to the forms, and the team worked it edge to edge - screeding it flat and finishing the surface smooth. The result is a clean, level slab that sits flush and ready for the next phase of construction.
That finished slab will serve as the permanent base for the new pool bathroom. It's not a patio, not a decorative feature - it's a structural foundation. Getting the depth, the reinforcement, and the surface level right at this stage is what determines how well everything above it holds up for years down the road.
This is the kind of work that doesn't get a lot of attention because it ends up buried under walls and tile. But it matters more than almost anything else in a project like this. We take the prep just as seriously as the pour, because one sets up the other.